
West Salem Daylight Ranch for Sale | 1035 Westfarthing Way NW, Salem OR

A West Salem Ranch Where the Basement Does as Much Work as the View
Inside a 3,716-square-foot daylight ranch in Oakwood Estates, with two bedrooms downstairs and a deck the sellers never stopped using.
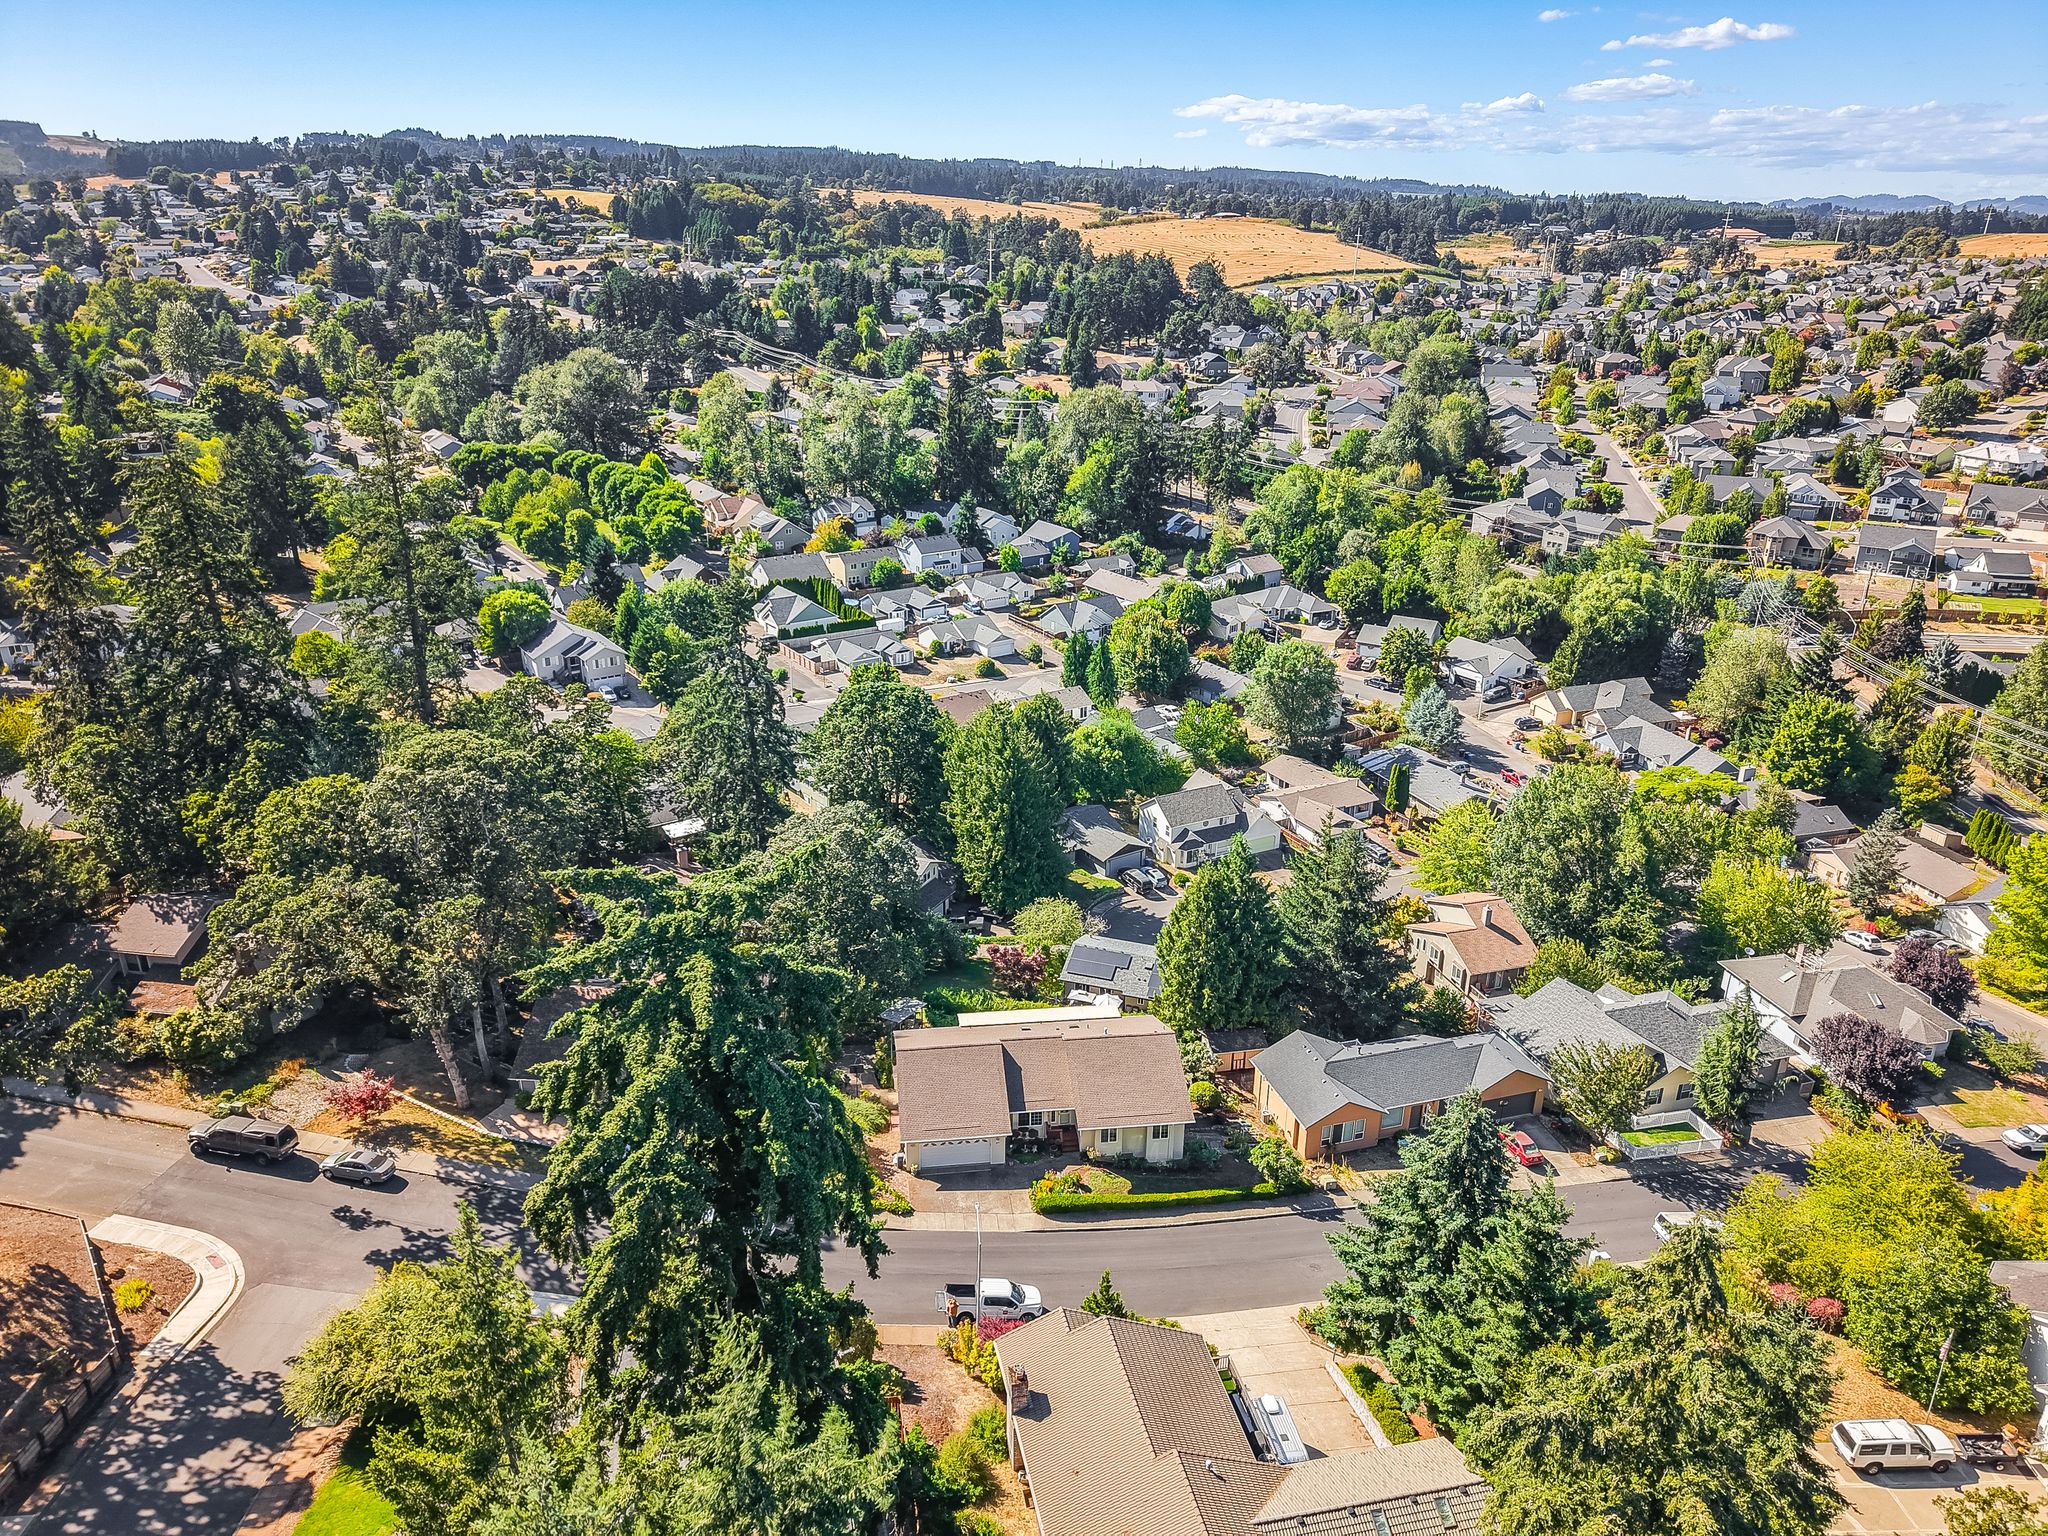
There is a particular kind of house that gets built into a slope instead of fighting it, and this one, on Westfarthing Way NW in West Salem, is that kind. The lot rolls down and away from the street, and the builders used that grade to give the home a full daylight basement instead of a buried one, with a walkout straight into the backyard. It is the kind of detail that sounds technical until you are standing in it, and then it just makes sense.
The Main Level: Space That Spreads Out, Not Up
The house sits at 1,828 square feet on the main level and another 1,888 below it, for 3,716 total, all on a 0.25-acre lot in the Oakwood Estates neighborhood. It was built in 1998, and the layout still works the way it was drawn up nearly thirty years ago, room by room, without anything forced or added on later.
The great room runs 29 by 19 feet, with sliding doors and wall-to-wall carpet. The separate living room, at 20 by 17, has the home's one fireplace and high ceilings. The kitchen is 16 by 17 with a built-in range, a built-in dishwasher, an eat bar, an island, and skylights that pull daylight down into the room. A 13-by-18 dining room sits off of it.
The primary bedroom is 17 by 16, with double sinks, an ensuite bath, sliding doors, and a walk-in closet. Down the hall, a second and third bedroom round out the main level, running 11 by 12 and 11 by 13, each with built-in features and a closet. Two full baths serve this level.
The Basement: Two More Bedrooms Downstairs
Two of the home's five bedrooms are downstairs. A fourth bedroom, at 11 by 17, has a walk-in closet. The fifth, at 13 by 12, has a closet as well. A full bath serves this level too, so the lower floor works as genuine living space rather than an add-on.
The only part of the lower level that stays unfinished is the storage and mechanical room, and it is a big one, roughly 40 by 19 feet. That is where the washer and dryer, the HVAC equipment, and the water heater live, keeping utility out of the main living space. Beyond housing those systems, it is a huge stretch of open square footage with room to become whatever the next owner needs, workshop, extra storage, a project space, or something else entirely. Because the
basement is a true daylight level with its own walkout to the backyard, it functions like a real floor of the house rather than a storage afterthought.
Outside: The View, the Deck, and a Yard That Got Used
Ask the people who have lived here what they will miss, and it comes down to two things: the view and the yard.
The lot has a gentle slope and looks out over trees and surrounding hills, and the view holds year round. The sellers and their neighbors trimmed back the trees along the property line so nothing would block it. From the main level and from the deck, the territorial hills are visible in the distance, in every season. The sellers have spent their time here on the deck off the main
living area, covered on top, looking out at that same view. It is where they relaxed, and it is easy to see why.
The rest of the yard is fenced, and the sellers gardened it over the years. They describe it simply as a nice yard, the kind that gets used rather than just maintained. Between the natural light inside and the amount of usable outdoor space, it is a property that feels bigger than its address suggests.
Parking is a two-car attached garage plus a paved driveway. The exterior is wood siding under a composition roof, set on a slab foundation. Heat is forced air on gas, cooling is central air, and the home is on public water and public sewer, so there is no well or septic system to think about.
The Setting
Oakwood Estates sits in the West Salem hills, on the west side of the Willamette from downtown Salem. Polk County property records list the assigned schools as Chapman Hill Elementary, Straub Middle, and West Salem High. Boundaries change, so anyone weighing this as a factor should confirm current attendance areas directly with the school district rather than relying on this or any listing.
The Facts
- Address: 1035 Westfarthing Way NW, Salem, OR 97304 (Oakwood Estates, West Salem)
- Price: $675,000
- Bedrooms / Bathrooms: 5 bedrooms (2 in the basement) / 3 full baths ● Square Footage: 3,716 total (1,828 main level, 1,888 lower level)
- Lot Size: 0.25 acres, gently sloping
- Year Built: 1998, daylight ranch style, largely original
- Garage: 2-car attached
- Systems: Public water, public sewer, forced air gas heat, central air
- Notable Features: Daylight basement with backyard walkout, covered deck, fenced and gardened yard, kitchen island with skylights, primary suite with ensuite and walk-in closet
See It for Yourself
Photos and the full virtual tour are up now, and private showings are easy to arrange. If this layout, the light, or that view sounds like what you have been looking for in West Salem, reach out directly or book a private tour on the calendar below.
Jennifer Schurter Licensed Real Estate Broker, Oregon | Real Broker, LLC jenniferschurterhomes.com | hello@JenSchurter.com | Book a private tour
Categories
Recent Posts








“I see my job as a Real Estate Advisor is to educate consumers about the realities of the Real Estate market of today. If you're ready to learn more about what it could mean for you to buy, sell, or invest in Real Estate, let's connect!"