

1726 SE SHERRETT ST, Portland, OR 97202
REQUEST A TOUR If you would like to see this home without being there in person, select the "Virtual Tour" option and your agent will contact you to discuss available opportunities.
In-PersonVirtual Tour
Listed by Windermere Realty Trust • reubenschug@windermere.com
$ 399,900
Est. payment | /mo

2 Beds

2.1 Baths

1,161 SqFt


Save
$ 399,900
Est. payment | /mo
Save

2 Beds

2.1 Baths

1,161 SqFt

Key Details

Property Type Townhouse

Sub Type Townhouse

Listing Status Active

Purchase Type For Sale

Square Footage 1,161 sqft

Price per Sqft $344

MLS Listing ID 196049305

Style Townhouse

Bedrooms 2

Full Baths 2

HOA Fees $33/mo

HOA Y/N Yes

Year Built 2026

Tax Year 2025

Property Sub-Type Townhouse

Property Description

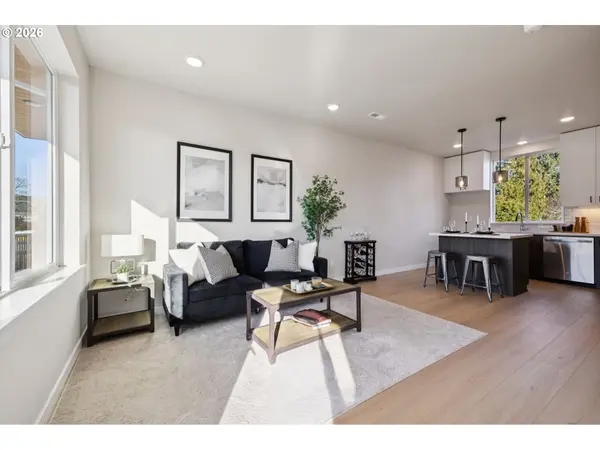
Seller-paid interest rate buydown available, plus your own attached one-car garage—a rare combination in new Sellwood construction under 400,000. Welcome to Sellwood Row, where this townhouse-style condminium brings together modern comfort, practical design and access to a neighborhood full of local favorites. Johnson Creek Park is just two blocks away, with Sellwood shops, dining and bike routes nearby. Inside, an open main level connects the living and dining spaces with a kitchen featuring quartz countertops, tile backsplash, stainless steel appliances and custom cabinetry reaching up to nine-foot ceilings. Two upstairs primary suites each have a private bathroom, giving the layout welcome flexibility. Enjoy a private balcony with durable Trex decking, a low-maintenance, fenced outdoor area and the convenience of an attached garage with an opener. A high-efficiency heat pump supplies central heating and air conditioning for year-round comfort. Ask for current buydown terms. For availability, pricing, floor plans, and more, visit the SellwoodRow dot com website. [Home Energy Score = 10. HES Report at https://rpt.greenbuildingregistry.com/hes/OR10245926]

Location

State OR

County Multnomah

Area _143

Rooms

Basement Crawl Space

Interior

Interior Features Garage Door Opener, High Ceilings, Laminate Flooring, Laundry, Quartz, Vaulted Ceiling, Wallto Wall Carpet

Heating Forced Air, Heat Pump

Cooling Central Air, Heat Pump

Appliance Dishwasher, Disposal, Free Standing Range, Island, Microwave, Pantry, Plumbed For Ice Maker, Quartz, Stainless Steel Appliance

Exterior

Exterior Feature Deck, Fenced

Parking Features Attached

Garage Spaces 1.0

Roof Type Composition

Garage Yes

Building

Lot Description Level

Story 3

Foundation Concrete Perimeter

Sewer Public Sewer

Water Public Water

Level or Stories 3

Schools

Elementary Schools Duniway

Middle Schools Sellwood

High Schools Cleveland

Others

Senior Community No

Acceptable Financing Cash, Conventional, FHA, LowIncomeLoan, VALoan

Listing Terms Cash, Conventional, FHA, LowIncomeLoan, VALoan

Regional Multiple Listing Service (RMLS)
NEARBY SCHOOLS & PROPERTIES
Jennifer Schurter

"My job is to find and attract mastery-based agents to the office, protect the culture, and make sure everyone is happy! "

+1(503) 351-6569

jen@jenschurter.com

2175 NW Raleigh St. # 110, Portland, OR 97210, United States

GET MORE INFORMATION

Name
Phone*
Message

Go tour this home

1726 SE SHERRETT ST